Giorik
- Designer: Nicolli
Description
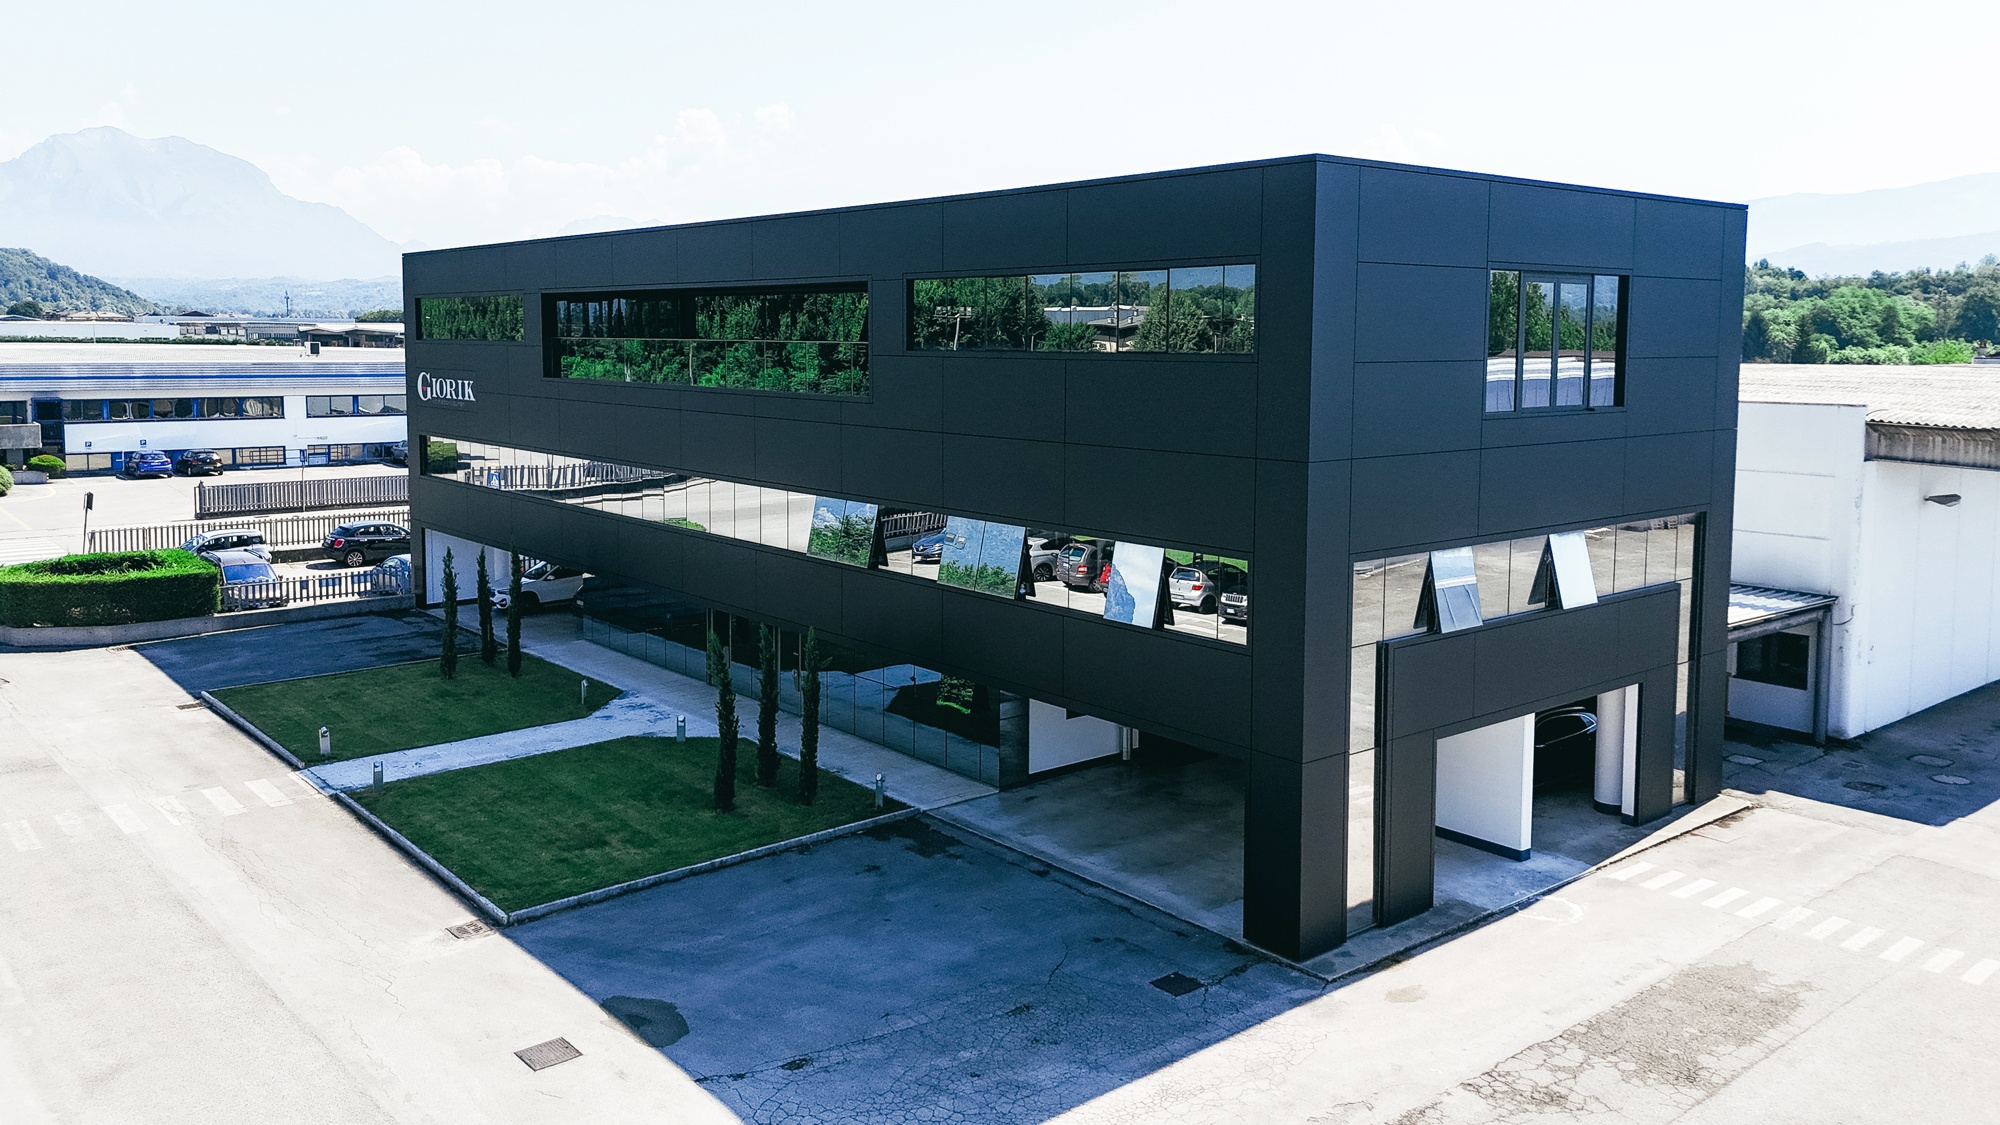
The expansion of Giorik headquarters, a historic manufacturer of catering equipment, was driven by the need to create a new showroom and spaces dedicated to welcoming visitors.
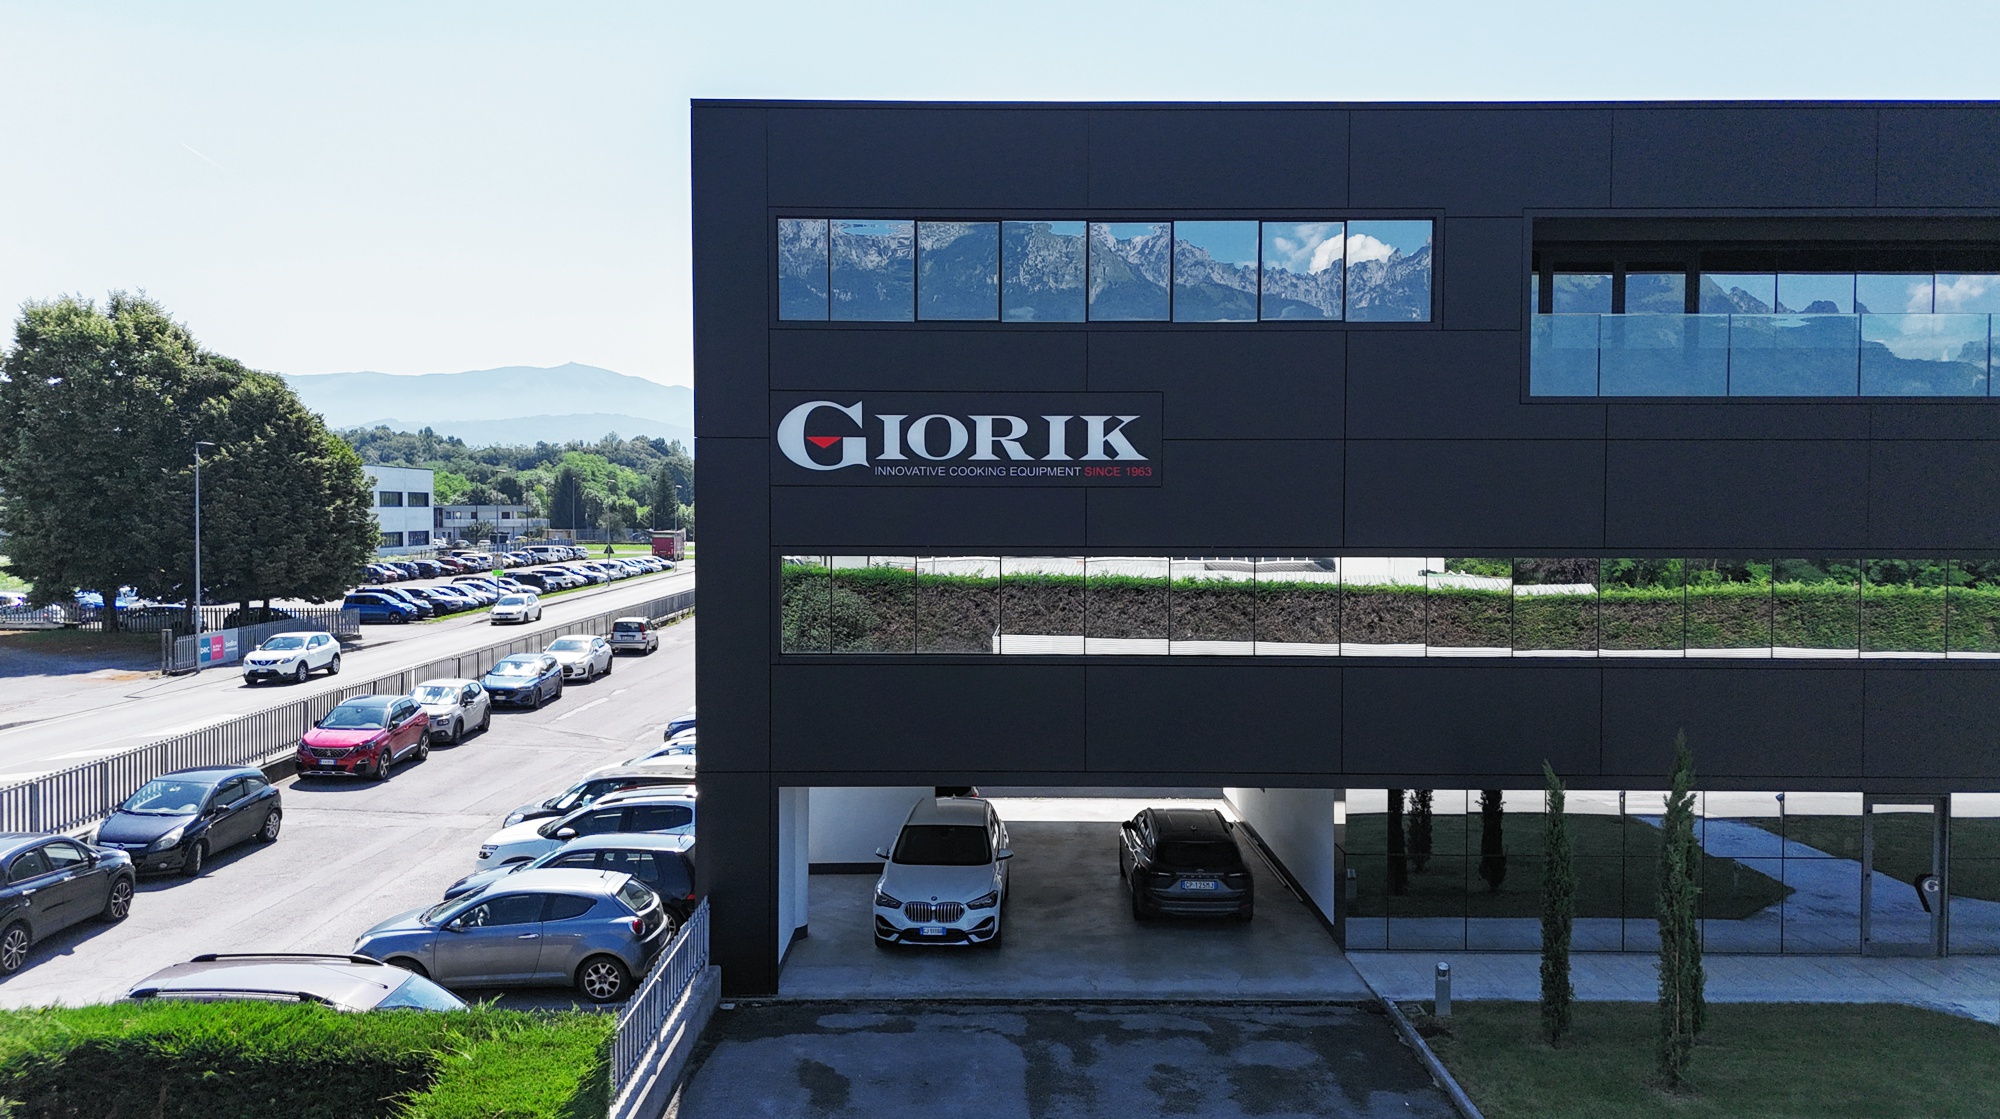
The project focused on the headquarters located at the entrance to the industrial complex, which comprises several buildings, with the aim of enhancing it and turning it into an effective calling card for the entire production site.
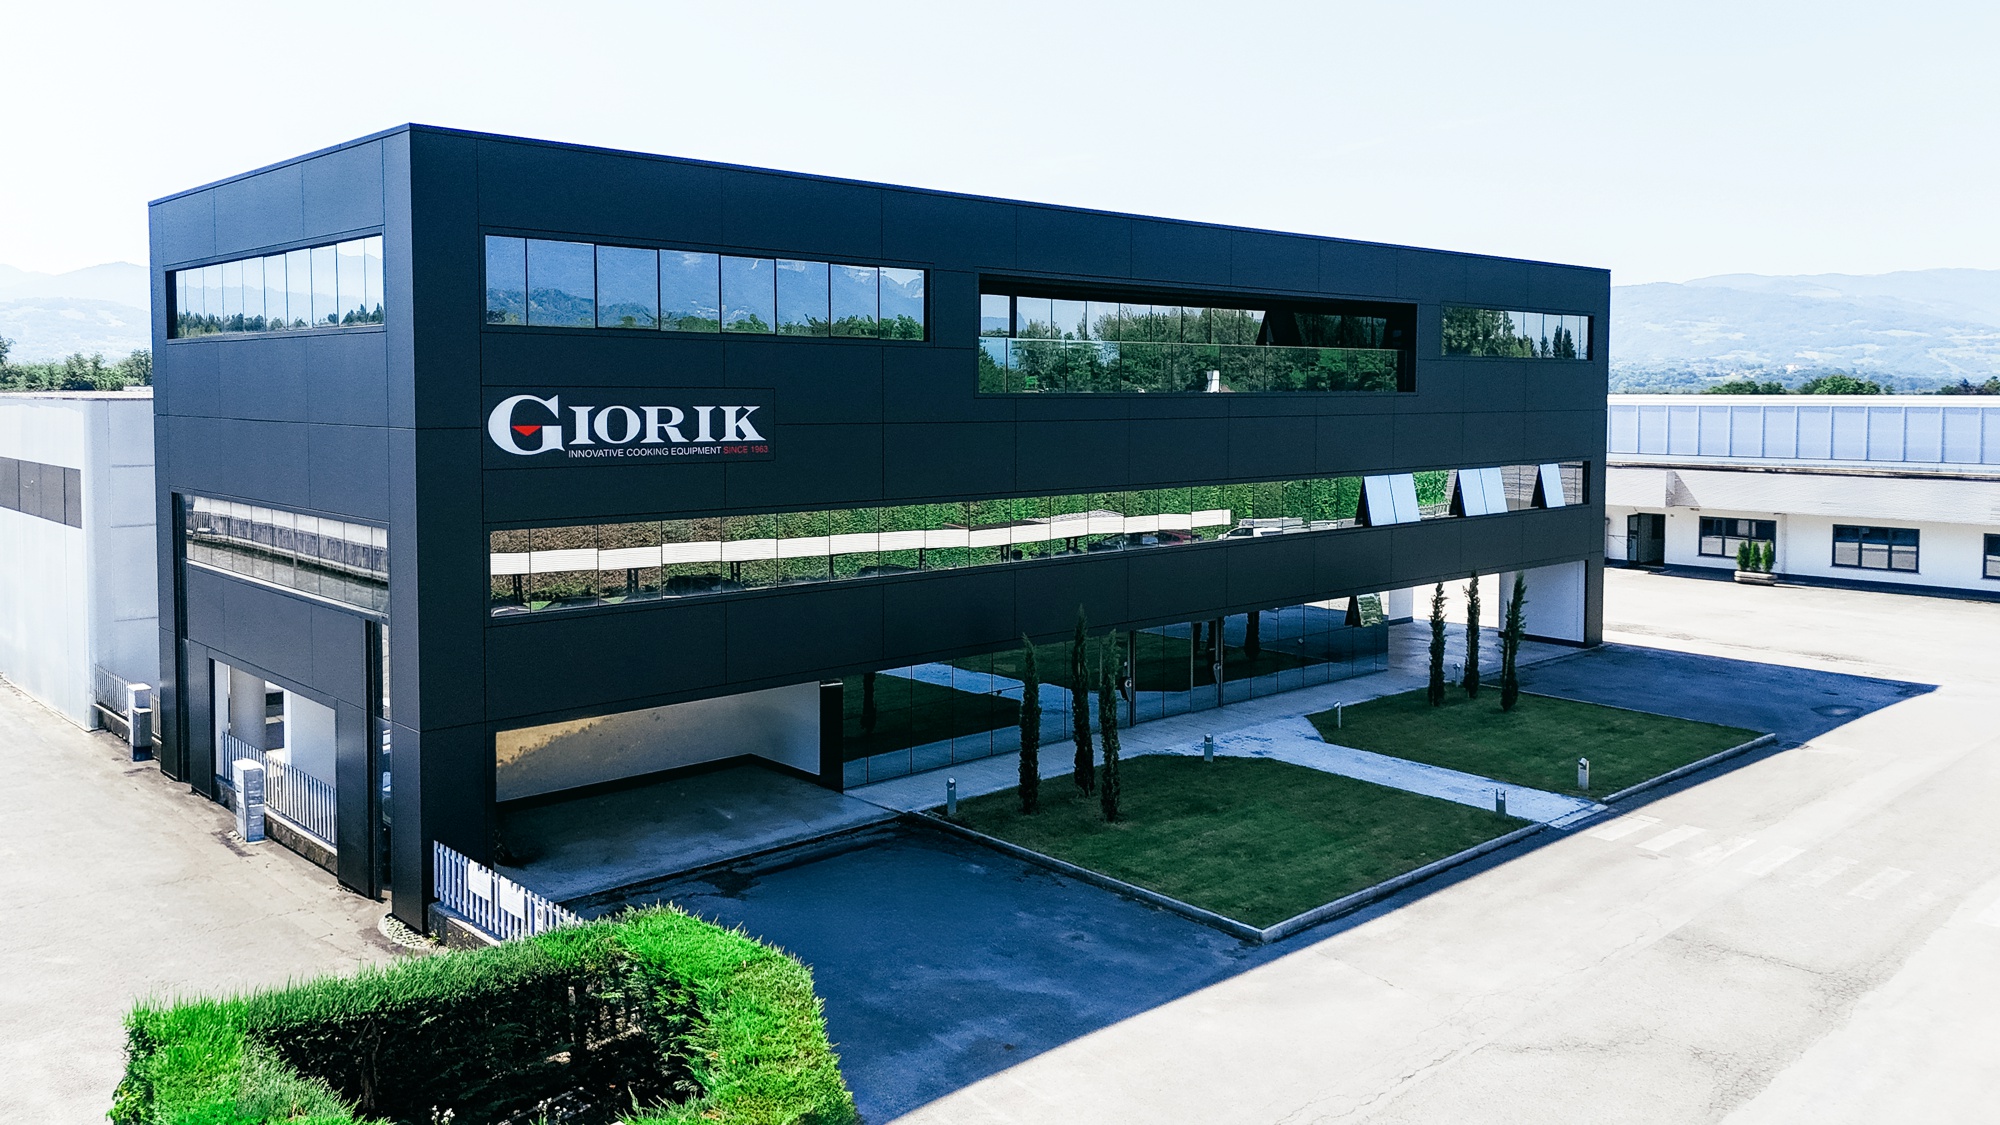
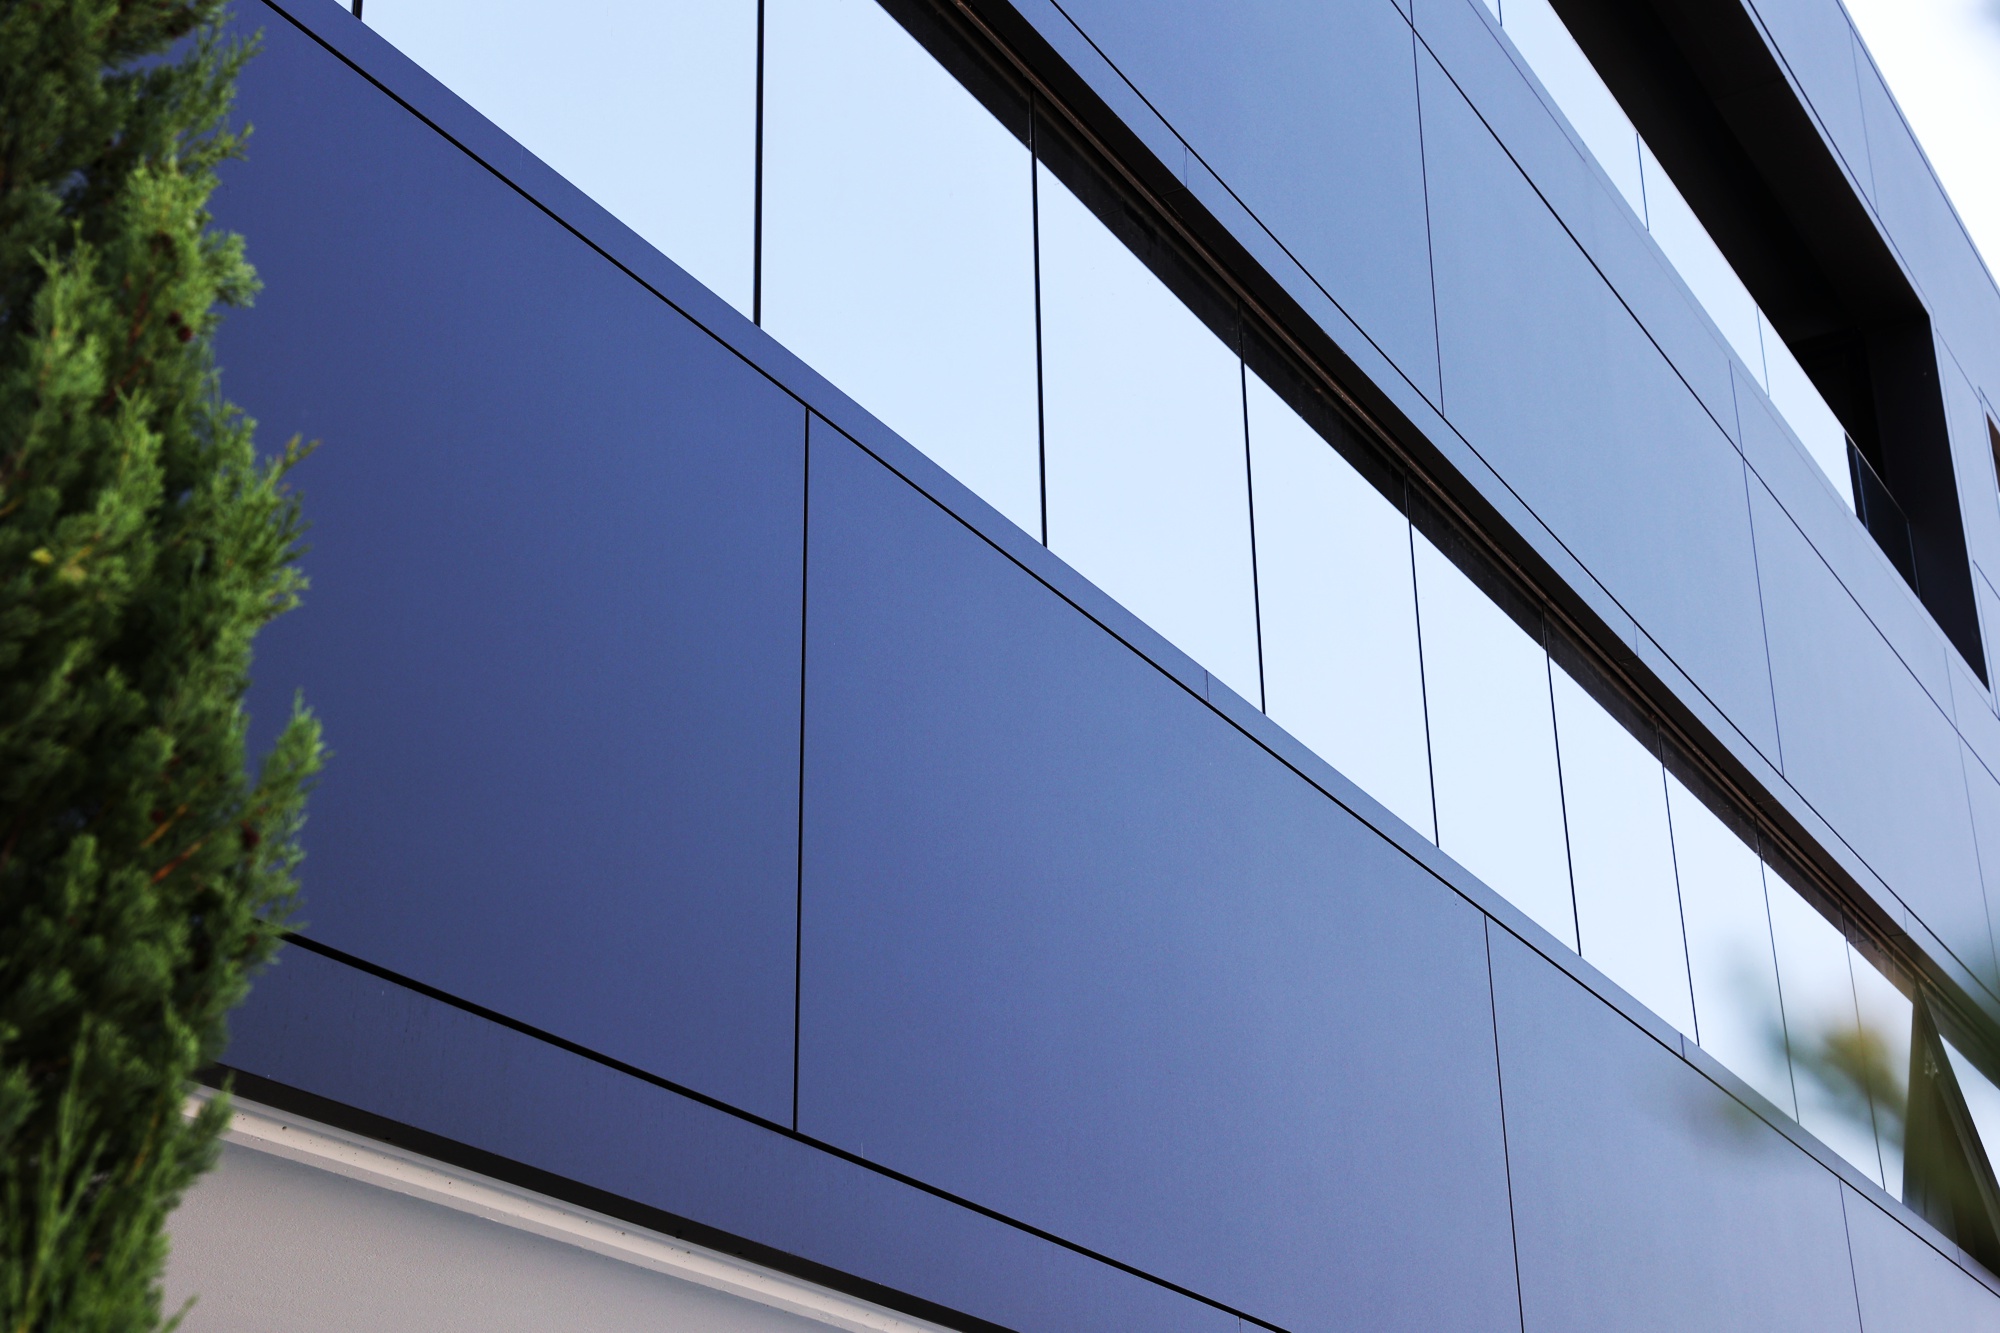
A steel-framed extension was therefore built, with a tubular metal substructure designed to support insulated infill panels with mineral wool. An aluminium composite cladding system was then installed over this assembly, chosen to combine performance and clean lines with a renewed visual identity.
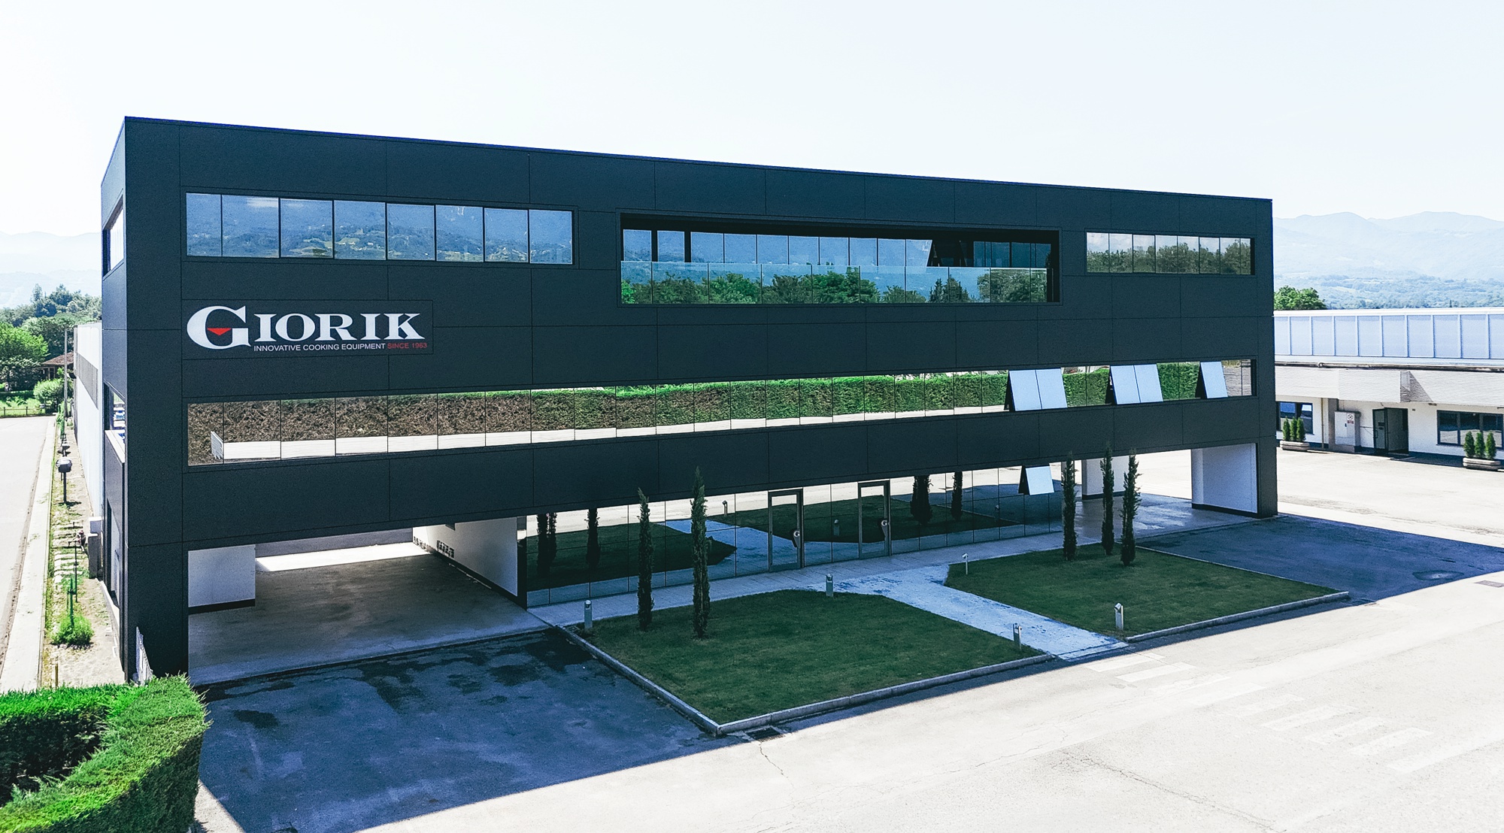
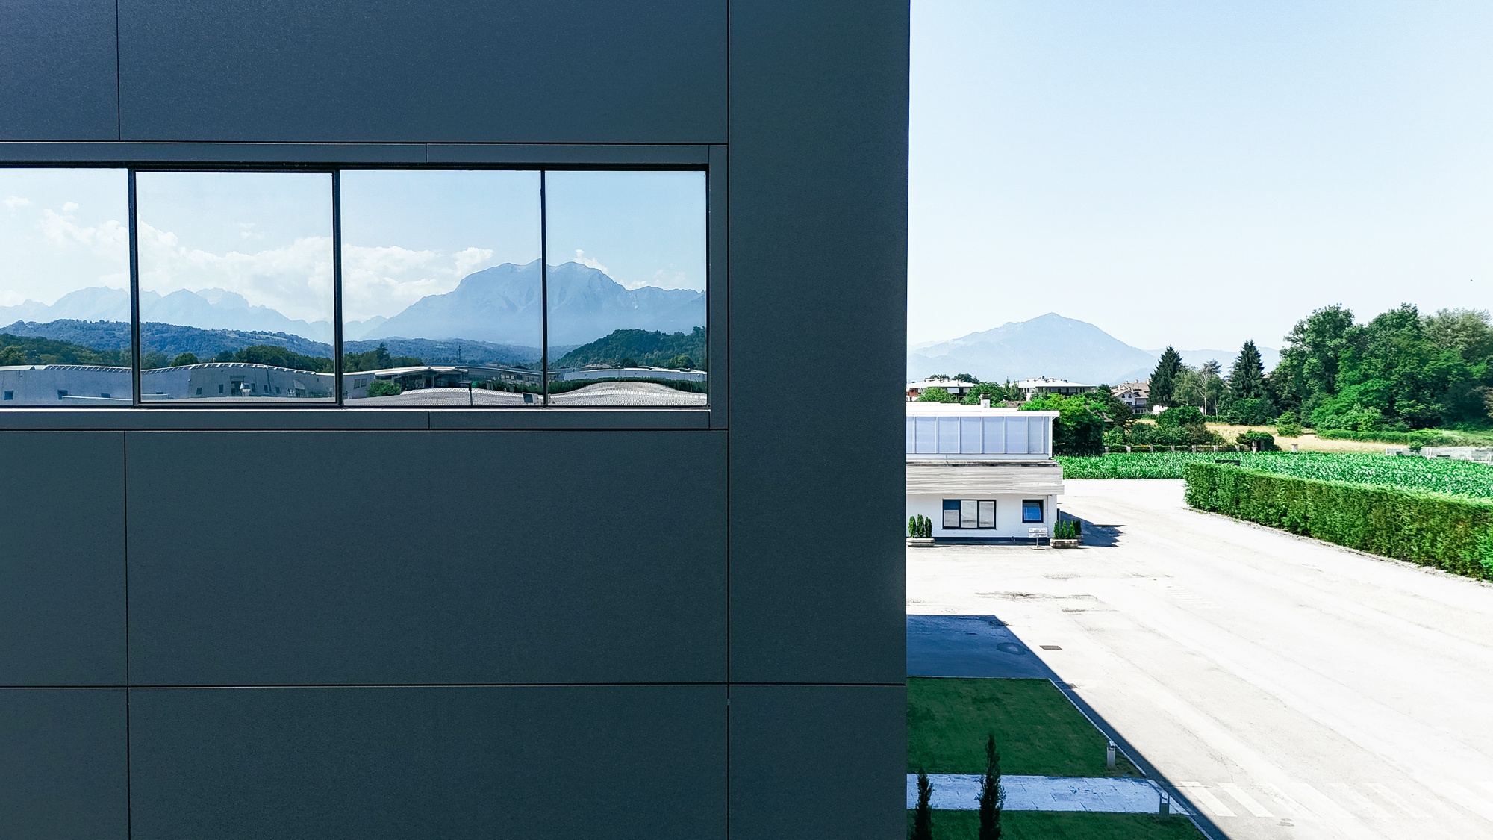
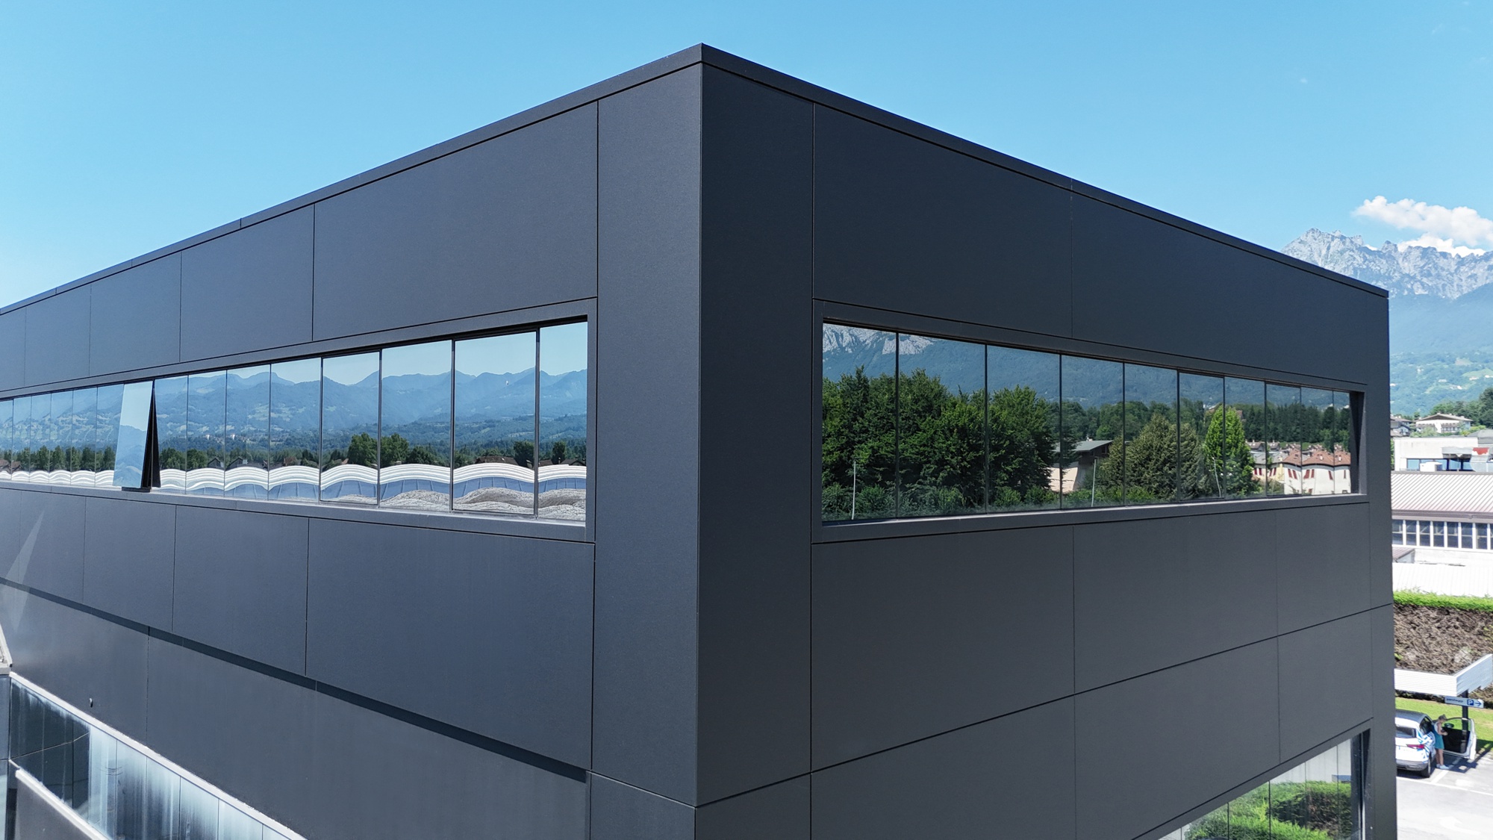
The cladding panels, featuring a textured finish, cover both the new elevated volume and the existing building. The continuity of the surfaces gives the two volumes a uniform, monolithic appearance, making the intervention more legible and enhancing the relationship between the original structure and the new architecture.
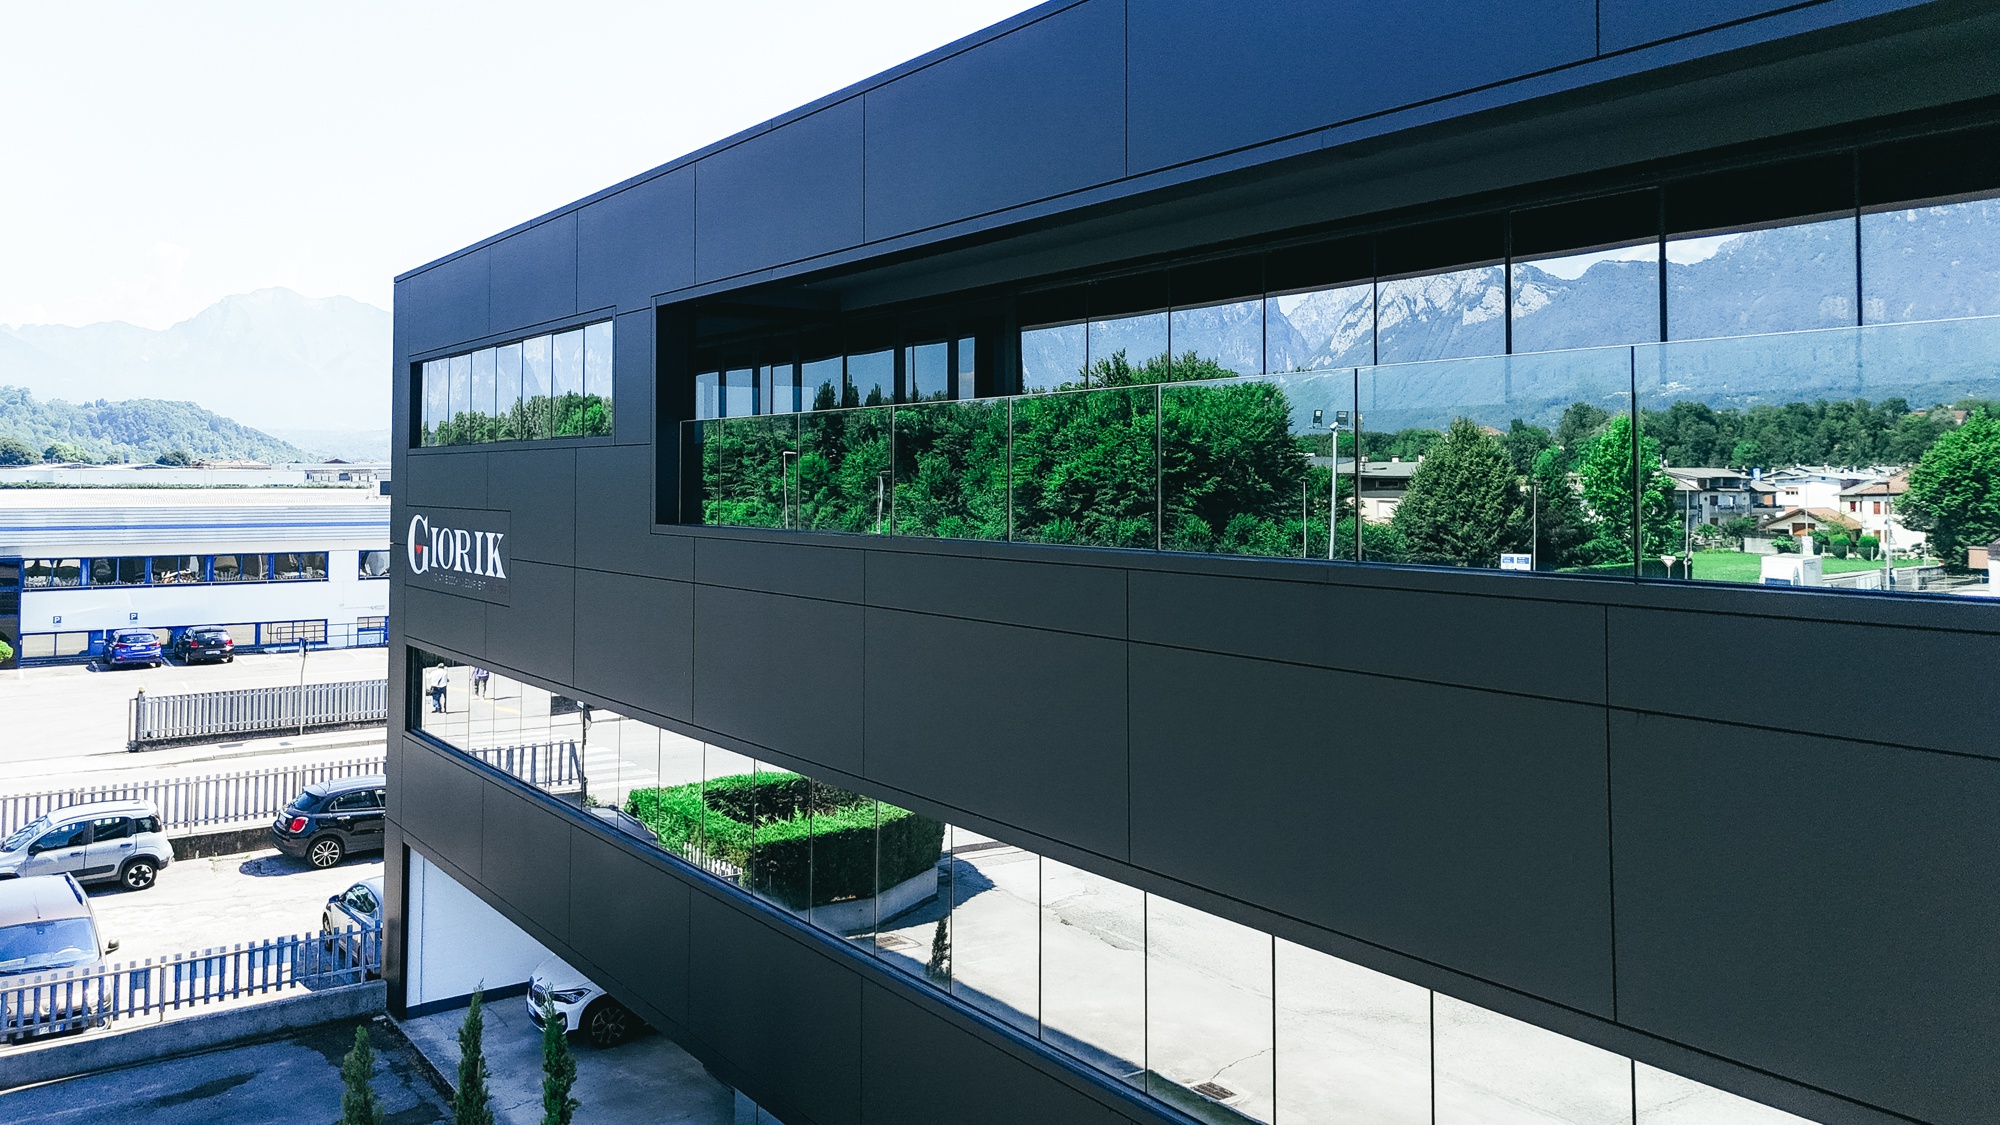
The terrace is completed by a reflective glass parapet, chosen instead of the more conventional clear-glass option. This finish creates a coherent dialogue with the glazed elements of the all-glass curtain walls, whose horizontal lines echo the rhythm defined by the existing windows and frames.
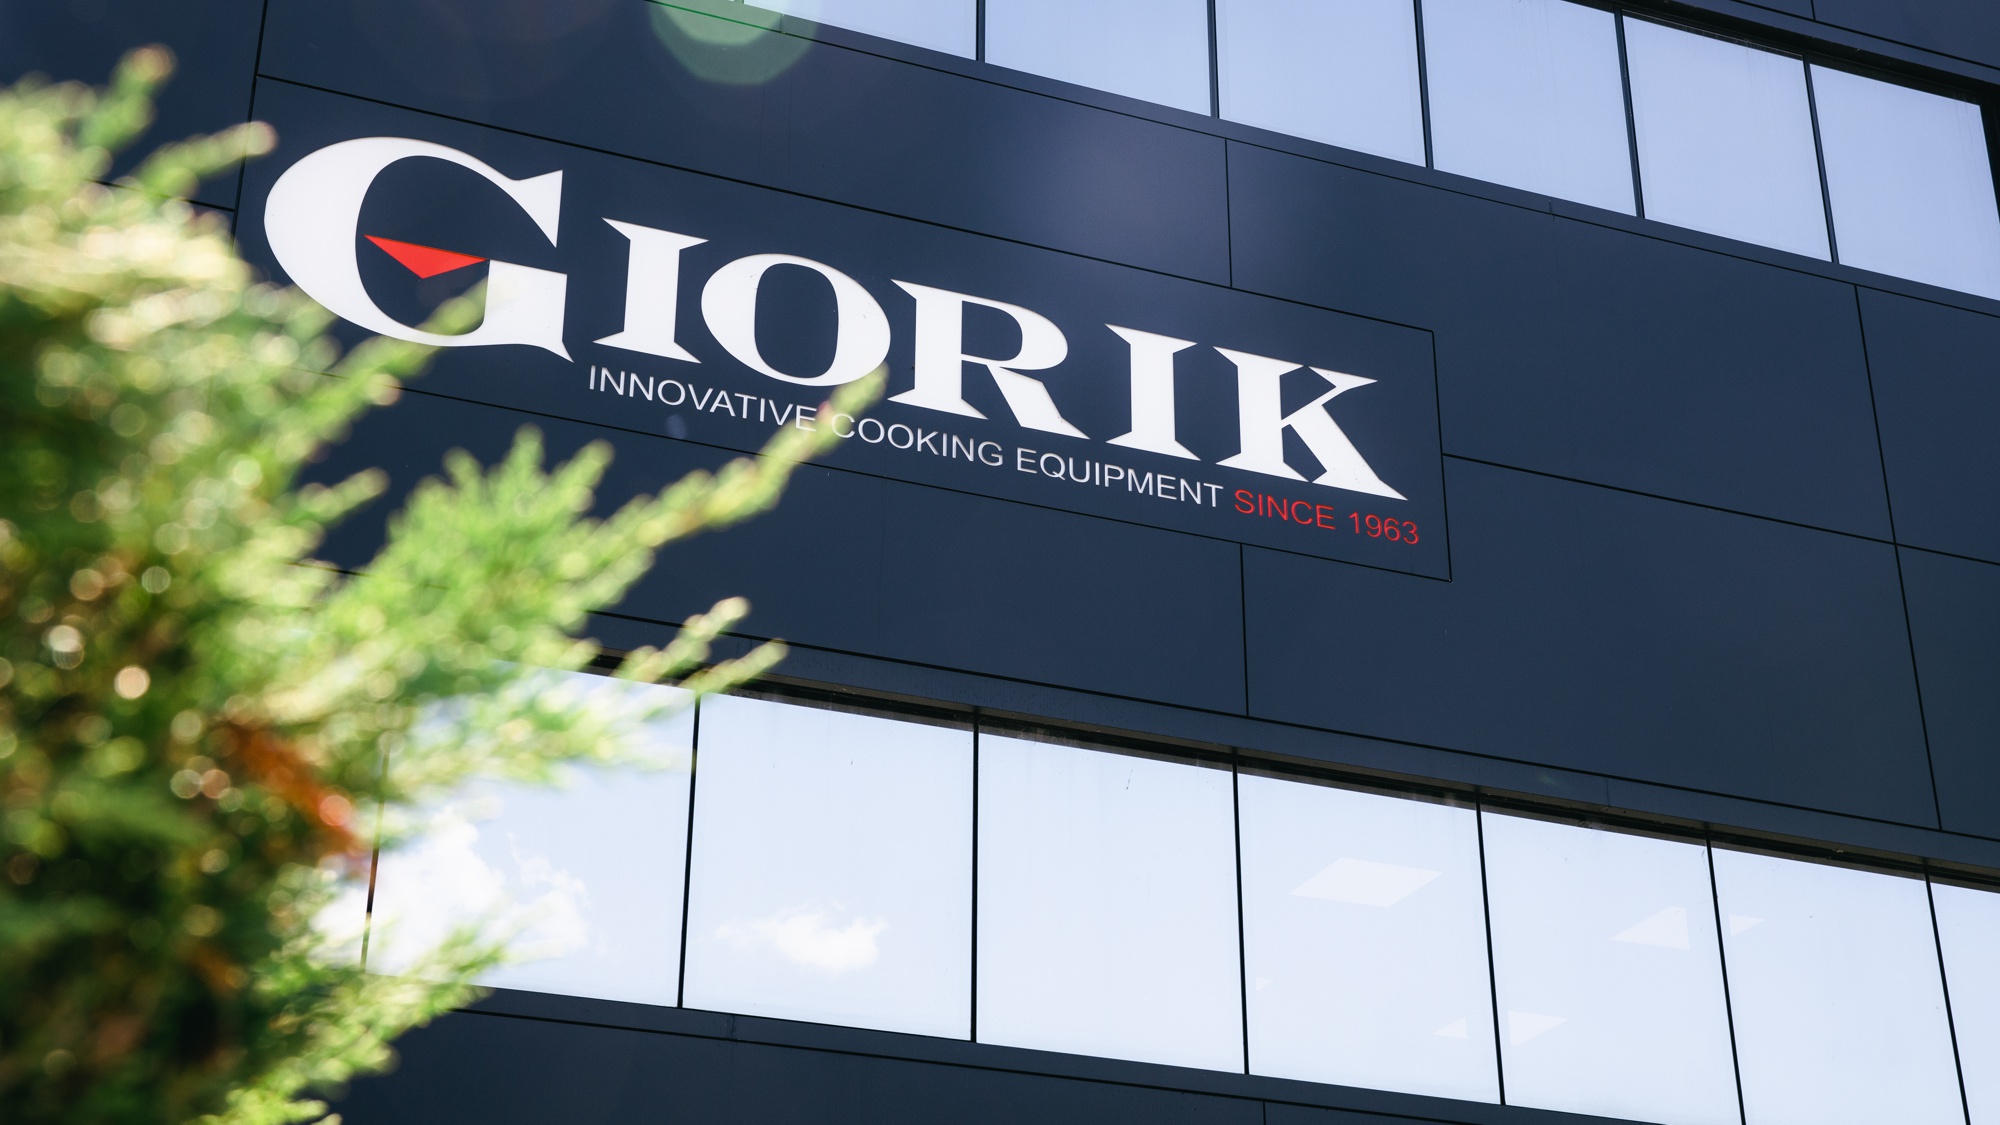
A particularly distinctive feature is the integration of the signage into the façade. The client’s large backlit logo was inserted directly into a custom-made aluminium composite panel, achieving a precise, harmonious result without disrupting the continuity of the cladding. Careful execution and precise alignment of the joints further enhance the overall quality of both the sign and the façade.
The curtain walls reflect the surrounding mountain landscape, allowing it to become part of the experience of the new spaces. This detail adds further value to the spaces designed for hospitality and meetings with clients.
Details
- Customer: Giorik spa
- Location: Sedico (Belluno)
- Year: 2026
- Sqm: 700
- Photos: Stefanie Andolfato (Alpewa)
-
Interventions:
- All-glass façade Schüco FWS 50 SG.SI.
- Aluminium composite cladding painted in “rugged black”.
- Infill using high-density mineral wool panels.
- Reflective glass loggia parapets.